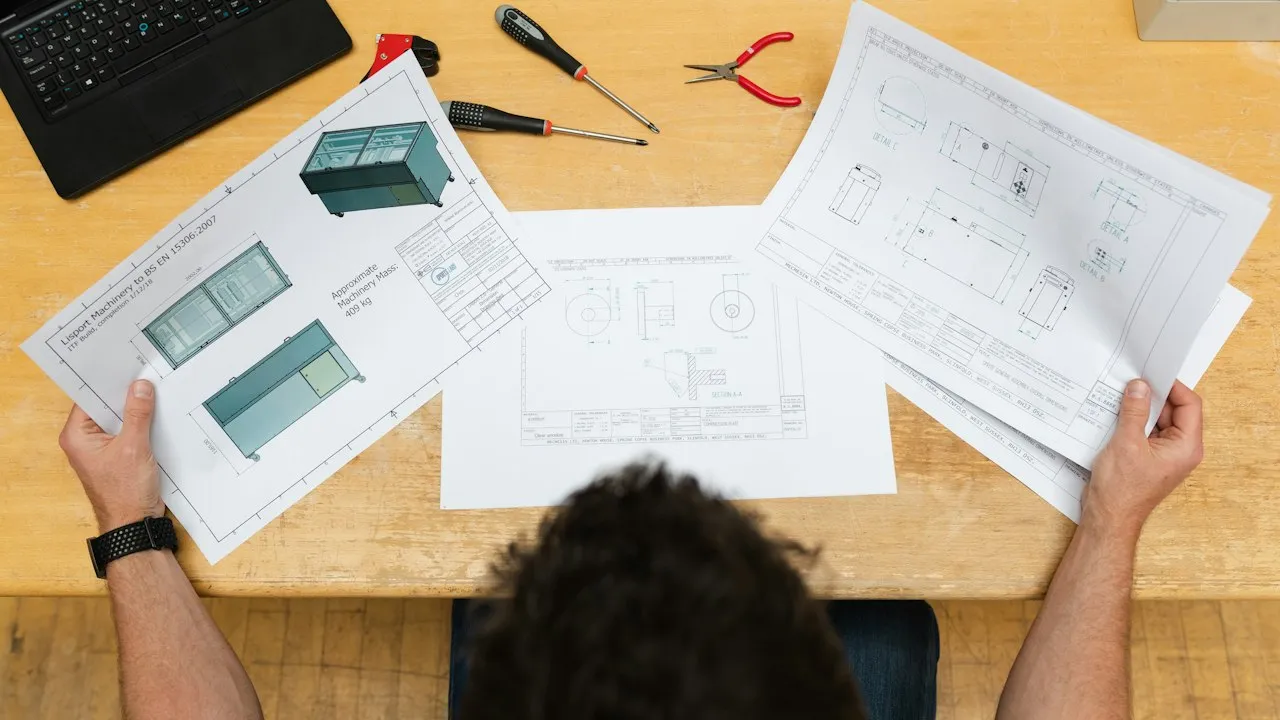


Planning a print-ready office layout for growing teams
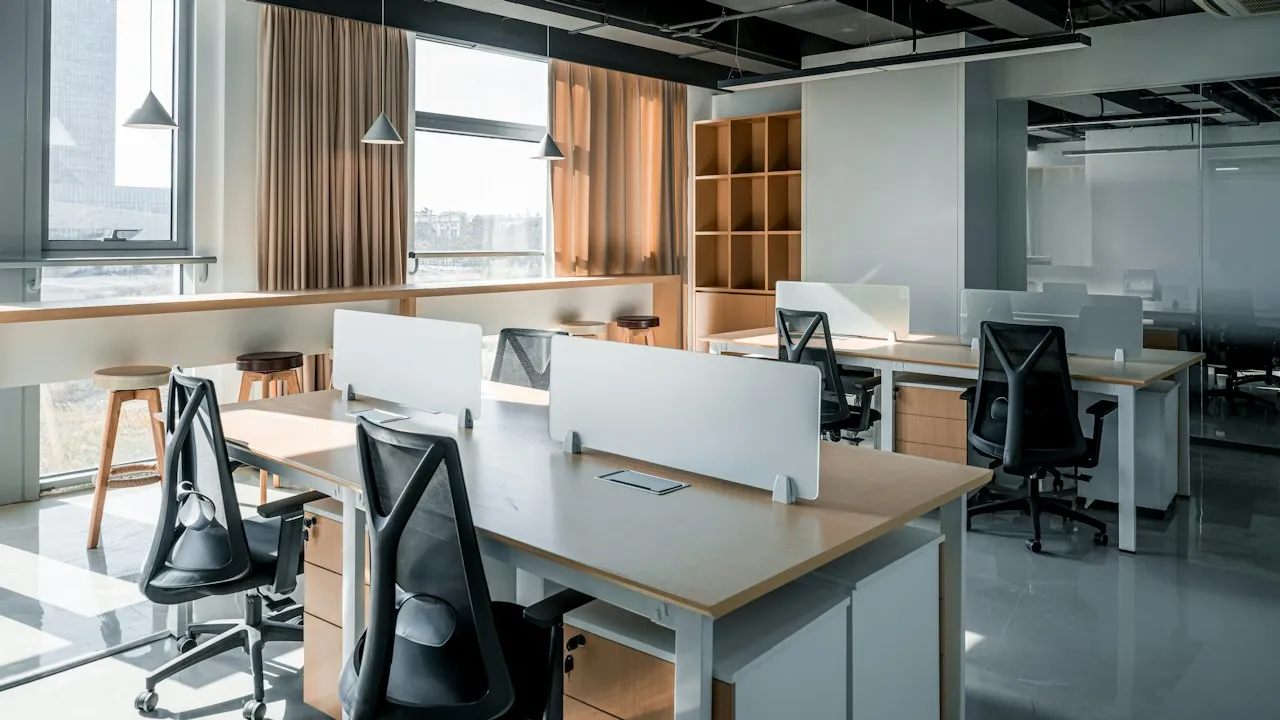
For print, marketing and business-service firms, an office layout is far more than a visual choice. It shapes how quickly your team can move from a client brief to artwork approval, production coordination and final delivery. A well-planned workspace protects concentration, makes equipment easier to access and gives visitors confidence during meetings. Before choosing furniture or finishes, you need a layout that reflects the actual work performed in your premises.
Start with the daily workflow, not the furniture catalogue
A functional office fit-out begins by mapping what happens during a normal day. Follow the route taken by employees, clients, proofs, paperwork and materials. In a print business, this may include receiving files, checking specifications, preparing artwork, discussing proofs, coordinating production and storing completed jobs. Each movement reveals space requirements that a generic office plan can overlook.
Ask team members where delays occur. Perhaps account managers cross the open-plan area repeatedly to speak with designers, or proofs are stored beside a busy printer where client review is difficult. These are operational bottlenecks, not minor inconveniences. Addressing them early reduces wasted steps and interruptions.
Measure the premises carefully, including doors, windows, power points, columns, ceiling heights and fire exits. Record the footprint of large equipment, storage units and meeting tables, but also allow for opening drawers, loading paper and maintaining machinery. A compact printer may require considerably more surrounding clearance than its dimensions suggest.
An office setup guide can help you translate operational needs into a coherent office arrangement. Office setup planning covers desk placement, circulation routes, work zones, storage capacity and the relationship between collaborative and quiet areas. For a growing business, the aim is to create a space that supports management routines as well as daily production tasks. This approach keeps the fit-out focused on practical use rather than decorative trends.
Identify movement patterns before drawing a floor plan
Create a simple workflow map with arrows showing frequent journeys. Include staff routes, visitor access, deliveries and waste removal. Then distinguish between high-frequency and occasional movements.
For example, a production coordinator may need fast access to the design team, job board, samples and print equipment. Placing these functions within a short, unobstructed route saves time throughout the week. Conversely, archive storage or rarely used supplies can sit farther from primary desks.
Safe circulation should be planned from the beginning. Keep aisles clear of boxes, proofing materials and temporary equipment. Make sure visitors can reach meeting rooms without walking through restricted production areas, especially where confidential client work or costly machinery is present.
Create distinct zones for focused work and client-facing activity
A print business office often combines several contrasting needs. Designers and finance staff may require quiet concentration, while sales teams, production coordinators and clients need spaces for conversation and fast decisions. A single open room without zoning can create noise, visual clutter and constant disruption.
Divide the office into zones according to the activities they support:
| Zone | Primary purpose | Recommended planning features |
|---|---|---|
| Reception and client area | Welcoming visitors and brief discussions | Clear signage, seating, sample displays and controlled access |
| Proofing and artwork review area | Reviewing colour, materials and layouts | Neutral lighting, large table, screen-sharing capability and secure sample storage |
| Collaborative workspace | Team coordination and short meetings | Writable surfaces, flexible seating and proximity to operational teams |
| Focused work area | Design, administration and detailed tasks | Acoustic separation, ergonomic desks and limited through-traffic |
| Equipment and storage area | Printers, finishing tools, paper and supplies | Ventilation, power access, service clearance and robust shelving |
Give artwork reviews the right conditions
Client proofing deserves a dedicated place, even in a smaller office. Reviewing artwork beside a busy desk can lead to distractions, rushed approvals and misunderstandings about colour, finish or format. A proofing zone should provide enough table space to compare versions, display samples and review specifications together.
Lighting also matters. If colour decisions form part of your service, avoid relying solely on mixed natural and artificial light. Use consistent lighting conditions and keep presentation surfaces clean. Secure storage nearby helps protect samples, signed proofs and confidential project documents.
Protect concentration without isolating the team
Quiet work does not always require fully enclosed offices. Acoustic panels, high-backed seating, desk screens and considered desk orientation can reduce distractions while retaining visual connection. Place roles requiring deep concentration, such as artwork preparation or invoicing, away from reception routes and informal meeting points.
Ergonomic workspace design supports both comfort and output. Select adjustable chairs, suitable monitor heights and desks with enough depth for screens, documents and drawing tablets. For hybrid teams, include docking points and adaptable workstations rather than assigning every square metre to permanent desks.
Build flexibility into your plan for future growth
A custom office layout should accommodate change without demanding a complete refit every time your team expands or equipment changes. Print and marketing firms may add a new finishing device, recruit a project manager or shift toward more client workshops. Fixed partitions and undersized storage can quickly become expensive constraints.
Choose modular furniture where possible. Mobile pedestals, movable meeting tables, stackable chairs and reconfigurable shelving allow you to adjust the workspace as priorities evolve. Leave sensible spare capacity in power, data connections and storage, particularly near equipment zones.
Consider whether one larger meeting room could be divided into two smaller spaces, or whether an informal collaboration area can become extra desks during a busy period. Flexibility works best when it is planned, rather than improvised after the office becomes overcrowded.
A practical checklist for your next office fit-out
Before approving a layout, review the plan against your team’s real activities and anticipated growth. The strongest designs make routine work easier while presenting a professional environment to clients.
- Measure all usable floor space, access points, fixed features and equipment clearances.
- Map the routes used by staff, clients, materials and completed work.
- Separate noisy collaboration areas from focused desks and sensitive proofing tasks.
- Create a dedicated place for client meetings, artwork approvals and sample reviews.
- Maintain unobstructed walkways, emergency access and secure equipment zones.
- Choose modular furniture and allow capacity for future desks, storage or machinery.
- Test the proposed layout with the people who use each area every day.
Make the office layout support your service promise
Your office should reinforce the way your company works. For print and business-service teams, that means making communication clear, artwork review reliable and production coordination efficient. A layout built around real movement, well-defined zones and adaptable furniture gives you a workspace that can support both today’s workload and tomorrow’s growth.